
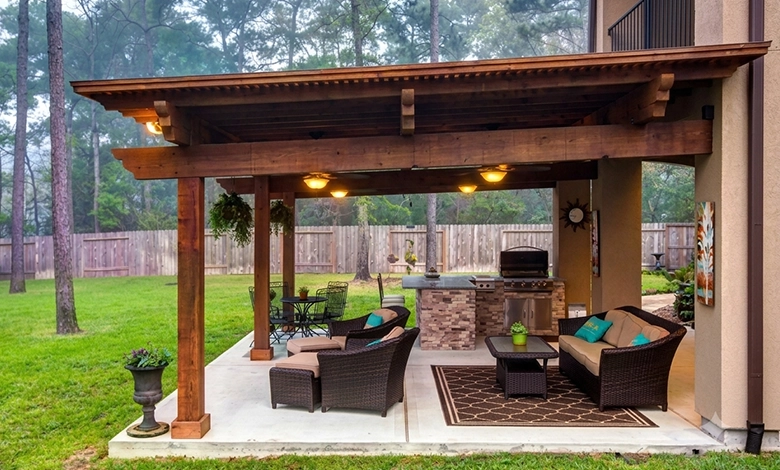
Family dinners are fun until ten relatives elbow for space around one picnic table. You might think, “My patio is just too tiny.” Before you give up on outdoor meals, stop and measure what you have. Many patios feel cramped only because furniture sits in the wrong spot or walkways are blocked. A few smart changes can free up more room than you expect. In the blog below, you will learn how to check clearances, pick space-saving chairs, and even raise some items off the ground. We will also cover load limits and permit rules so any upgrade stays safe and legal. By the end, you should see fresh options for hosting the whole crew outdoors.
Measure Patio Space With Accurate Simple Steps
Knowing exact sizes helps every later choice. Use a tape and jot numbers on graph paper.
Mark:
- Total length and width
- Fixed items such as grills, steps, or planters
- Door swings and traffic paths
Next, add clear zones. Most building codes ask for at least 36 inches of walkway so people can pass without bumping plates.
Aim for:
- 24 inches behind every chair for push-back room
- 6 feet between grill and seats to keep heat away
- 18 inches minimum between table edge and any wall
Write these on your sketch. You now see real “usable floor” instead of guessing. This simple plan stops impulse buys that later block movement and keeps guests comfortable.
Smart Furniture Choices For Compact Patio Areas
Furniture size can make or break small patios. Keep two ideas in mind:
Fold and stack:
- Folding café chairs tuck under a table after dinner.
- Stackable stools slide into a corner until needed.
Think double duty:
- Benches with storage hold cushions inside.
- A sturdy cooler doubles as a side table.
Check product labels for footprint, not just seating capacity. A 48-inch round table suits four diners yet still lets adults walk around it. Select slim arms and open backs; they look lighter and feel roomier. Always pick weather-resistant materials like powder-coated steel or treated wood so you avoid bulky covers that eat up precious inches.
Creative Seating Layouts Keep Everyone Comfortable
Layout matters as much as chair type.
Try these patterns:
- L-shape: Place a bench along two walls, then slide a small table out when food is ready.
- Diagonal setup: Angling the table frees corner space and makes the area feel wider.
- Kids’ corner: Use low stools on one side so children sit close without blocking paths.
Keep at least one clear route from the house to the yard. If space allows, shift the grill just outside the patio—many units roll easily. This move opens the floor, and places smoke downwind of diners.
Vertical Elements That Free Up Floor Room
When ground space ends, look up. Walls, rails, and even posts can carry load that once sat on the slab.
- Hang herb planters on a fence instead of setting pots on the floor.
- Install a narrow bar shelf along the house wall; stools slide under after use.
- Mount hooks for string lights so poles do not crowd the seating zone.
Check anchor strength. For brick, use sleeve anchors rated for exterior use; for wood, pick stainless lag screws that resist rust. Always seal holes with exterior-grade caulk to stop water from entering the wall.
Lighting And Shade Solutions For Small Patios
Good light and shade make evening gatherings safe and cool without chewing up space. LED string lights weigh little and connect end-to-end. Run them overhead in a zig-zag to spread glow evenly. Solar path lights mark steps without cords. For shade, pick a cantilever umbrella. Its off-center pole sits outside the main area, yet the canopy swings over the table.
Look for:
- 2-inch pole diameter for wind stability
- UV-resistant fabric rated UPF 50
- Easy crank lift so kids cannot pinch fingers
Secure the base with at least 100 pounds of sand or water per the maker’s instructions. Proper balance keeps the umbrella steady during light gusts.
Material Selection Facts Affect Space And Safety
Surface choices change both feel and strength. Common options:
| Material | Typical Thickness | Load Capacity* | Note |
| Concrete slab | 4 inches | 3,000 psi | Handles heavy grills |
| Stone pavers | 2 inches | 8,000 psi | Needs compacted base |
| Wood deck | 2×6 boards | 40 psf live load | Check joist spacing |
*Approximate values; always verify local code.
Large 24×24-inch pavers cover more ground with fewer joints, making a surface seem larger. Light-colored pavers also bounce daylight and feel less crowded. When swapping materials, confirm the sub-base can carry weight. A full outdoor kitchen can add 600 pounds, so footings may need deepening.
Cost And Planning Tips Before You Expand
Budget shapes every upgrade. List must-haves versus nice-to-haves:
- Essentials: safe footing, weather-proof seating, code-compliant grill zone
- Extras: fire pit, built-in speakers, decorative planters
Price range quick facts:
- Folding chair sets start at $120
- Cantilever umbrellas run $200–$500
- New concrete costs about $7–$10 per square foot, including labor
Always call your city office to check setback rules. Many areas require patios to stay at least 5 feet from the property line. Pull a permit if adding roof cover or electrical lines. A clear plan avoids fines and helps the project finish on time.
Conclusion
A snug patio does not have to end family fun. By measuring clear space, picking fold-away furniture, lifting items off the ground, and choosing strong yet slim materials, you can seat guests and still move with ease. If your sketch shows you need a few more feet, a small extension or smarter layout often costs less than you think. When you are ready, Devise My Design can guide you through fresh patio ideas, build what fits, and keep every code box checked. Your next outdoor meal might be only one call away.