
Office Buildouts
- Home
- Office Buildouts
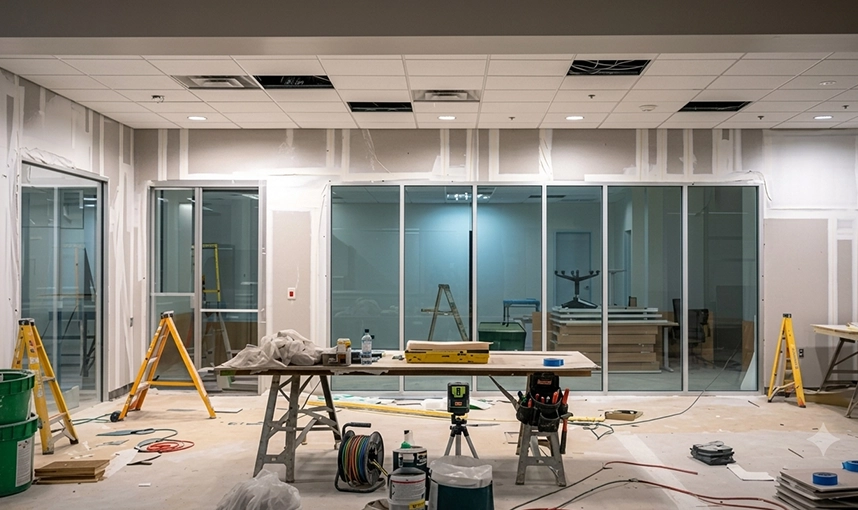
Office Buildouts in Houston, TX
Your office affects how people move, focus, meet, and serve customers daily. Tight walkways, weak lighting, limited storage, and noisy meeting zones can slow everyone down. Devise My Design completes office buildouts in Houston, TX for companies that need a space shaped around real work. We consider team size, customer flow, technology, future growth, and building limits before construction starts.
A buildout may include demolition, framing, electrical work, plumbing, flooring, ceilings, millwork, lighting, break rooms, reception areas, and offices. Our team connects those details, so the office feels practical from day one.
Call Devise My Design at (832) 403-0876 to discuss your space, budget, and schedule. We serve Houston and nearby communities Monday through Saturday, 8:00 A.M. to 5:00 P.M.
Plan the Space Around Daily Operations
Planning starts with how your business runs. We ask where customers enter, which teams need privacy, and where staff gather. Then we map rooms, walking paths, workstations, doors, and storage. Our office buildout services in Houston can support business suites, creative studios, sales teams, and customer-facing workplaces.
A plan may include:
- Reception desks with clear visitor sightlines
- Private offices for focused work and calls
- Conference rooms with power and data access
- Open work areas with practical spacing
- Break rooms with durable, easy-clean finishes
- Storage that keeps active areas organized
- Acoustic features for calls and meetings
- Accessible routes, doors, and common spaces
Desk clearances, door swings, ceiling heights, outlet locations, and corridor widths affect daily use. We review them before ordering materials or building walls.
Houston offices face heavy air-conditioning use and humidity. We help you choose flooring, finishes, cabinetry, and ceiling products based on traffic, cleaning needs, appearance, and cost.
Manage Every Part of the Buildout
An office project has many moving parts. Our commercial office buildouts in Houston may begin with selective demolition and site preparation. Work can then move through framing, rough electrical, plumbing adjustments, heating and cooling changes, inspections, drywall, flooring, millwork, and fixtures.
Before work begins, we review the scope clearly. You should know which rooms will change, what materials are included, and which decisions still need approval. We also discuss access, elevators, loading areas, and property rules.
Layout and Privacy
Walls can create offices, meeting rooms, storage zones, and quieter work areas. We place them according to circulation, light, furniture, and service locations. Glass partitions may support visibility, and solid walls can protect private conversations.
Power and Lighting
Office equipment needs enough power in the right places. We account for computers, printers, displays, conference systems, appliances, and charging needs. Lighting may include general fixtures, task lights, and decorative pieces that provide comfortable visibility without harsh glare.
Flooring and Finishes
Flooring must suit foot traffic, rolling chairs, room use, and cleaning routines. Paint, trim, wall panels, and cabinetry also need to hold up under daily activity. During an office renovation in Houston, we keep selections consistent across reception areas, work zones, and staff rooms.
Final Details
Door hardware, counter heights, shelving, cabinet pulls, outlet covers, and trim affect how each room functions. We review these items before the office is ready.
Leased buildings may require approvals from a landlord, property manager, architect, engineer, or inspector. If drawings or permits are required, we identify that need early and coordinate construction according to approved documents.
Build an Office Ready for Business Growth
A thoughtful layout gives you room to add staff, adjust departments, or change furniture without rebuilding the whole office. Custom office buildouts in Houston can include flexible meeting rooms, modular work zones, extra power access, and storage for future needs.
Budget decisions need a clear order. Structural changes, code-related work, electrical capacity, plumbing, and mechanical needs usually come first. Once the essentials are covered, you can direct the remaining budget toward feature walls, custom storage, upgraded lighting, or reception details.
A realistic schedule depends on the scope. A full tenant improvement with permits, inspections, plumbing, new rooms, and custom cabinets takes longer. We explain the sequence before construction and provide updates at major steps.
Devise My Design brings more than 25 years of experience to planning and construction decisions. That background helps us spot layout concerns, finish conflicts, and site conditions that may affect cost or timing. We aim to give you a well-built office that supports your staff and presents your company clearly.
Start Planning Your Houston Office Buildout
Your office should make daily work easier, support your team, and give visitors a clear sense of your business. Devise My Design can turn an empty suite, dated workplace, or poorly arranged floor plan into a useful commercial space.
For lead-focused office buildouts in Houston, TX, call (832) 403-0876 during business hours. Tell us what needs to change, when you hope to open, and which areas matter most. We will help you organize the project and move toward a clear construction plan.
Why Choose Devise My Design
Site Protection
We protect nearby floors, doors, and shared paths during construction, helping your property stay orderly and reducing avoidable damage around active areas.
Clean Turnover
We organize final cleanup and remove construction debris, giving your team a cleaner space for furniture delivery, setup, and opening day.
Warranty Follow-Up
After office buildouts in Houston, TX are completed, we provide clear follow-up for covered concerns, so you know exactly who to contact.
FAQ’s
Cost depends on square footage, existing conditions, wall changes, electrical work, plumbing, finishes, permits, and custom features. A site review and written scope provide the clearest estimate because every commercial space has different needs.
A small refresh may take a few weeks. A larger project with permits, inspections, custom cabinets, plumbing, and electrical changes may take several months. Material lead times, building access, and approval speed also affect the schedule.
Many projects require permits for structural or occupancy changes. Permit needs for office buildouts in Houston, TX often cover electrical work, plumbing, mechanical systems, and certain wall layouts. Property management may also request drawings, insurance documents, and contractor approval.
Some projects can be phased around active staff through temporary barriers, off-hour work, room-by-room scheduling, and controlled access. Safety, noise, dust, and daily operations must be reviewed before choosing this plan.
Gather the property address, approximate square footage, lease status, target opening date, desired rooms, finish ideas, and budget range. Existing plans, landlord criteria, photos, and equipment needs also help clarify the scope.
A useful proposal should describe the work, materials, allowances, exclusions, schedule, payment terms, and change-order process. It should also state whether permits, drawings, inspections, data cabling, furniture, and after-hours work are included.