
Custom Closets
- Home
- Custom Closets
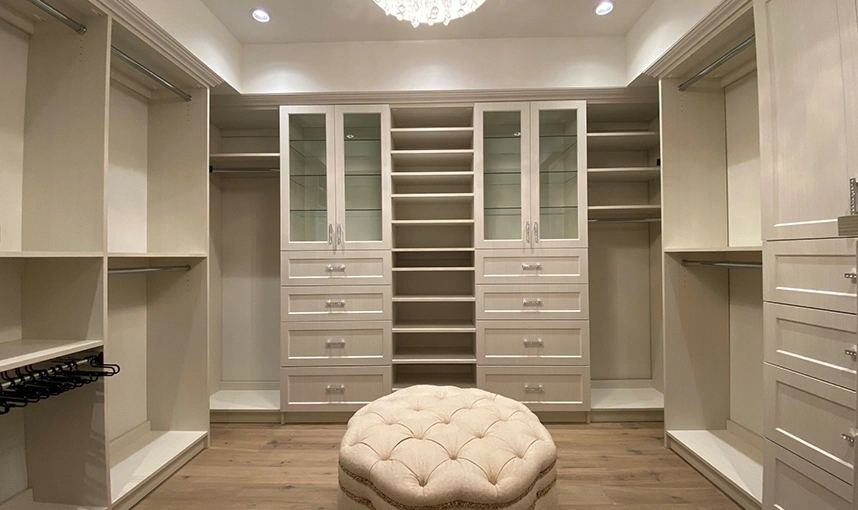
Custom Closets in Houston, TX
A closet can look tidy for a week and fall apart by the next laundry day. The trouble often starts with a layout that ignores how you dress, store, fold, and move through the room. Our team designs custom closets in Houston, TX, around your wardrobe, space, and daily habits. Every shelf, rod, drawer, cabinet, and open section gets a clear job.
Devise My Design helps homeowners who need more room or a full closet update. We study what you own before drawing the layout. Long dresses need height. Shoes need visible rows. Jewelry needs shallow drawers. Luggage needs upper storage.
Storage Planned Around What You Own
During your consultation, we ask what stays, what moves, and what usually ends up on a chair. A thoughtful custom closet design in Houston can organize clothing, handbags, shoes, accessories, bedding, and travel gear without crowding the room. We also consider who shares the closet and each person’s storage habits.
Walk-In Closets
A walk-in closet gives us several walls to use, yet every inch still needs a purpose. We may create double-hanging zones, full-height sections, drawers, corner shelves, and upper cabinets. For a walk-in closet installation in Houston, we check aisle width, door swing, lighting, mirrors, outlets, vents, and access panels before approving the plan.
An island can add drawers when the room has enough clearance. A bench may help with shoes, and closed cabinets can hide seasonal items. We keep the layout comfortable, so doors and drawers open freely.
Reach-In Closets
Reach-in closets can hold far more than one shelf and rod. Our reach-in closet systems in Houston may include adjustable shelves, shoe storage, pull-out accessories, drawers, and double rods. We divide the wall by garment length and item type without placing daily items out of reach.
Kids’ closets may need room to change as clothing sizes grow. Guest closets may hold linens, luggage, and hanging clothes. Hallway closets may work better with shelves, hooks, and cleaning-supply storage.
Wardrobes and Built-Ins
Some bedrooms need storage where no closet exists. Our custom wardrobe installation in Houston can add hanging space, drawers, shelves, and cabinet doors along an open wall. This setup can support shared bedrooms, dressing areas, or older homes with limited storage. We size it around the baseboards, ceiling, and doors.
A Clear Process From Measurement to Installation
We begin with a conversation about the space and how you use it. Then we measure walls and note trim, floor changes, doors, windows, switches, outlets, vents, and ceiling features. Built-in closet storage in Houston works best when these details are recorded early. That review helps the system fit and function as planned.
Next, we organize the closet by category. We count long-hang and short-hang clothing, review folded items, estimate shoe space, and identify pieces that need protected storage. Then we place everyday items within easy reach.
Your design may include:
- Adjustable shelving for changing needs
- Single and double hanging sections
- Soft-close drawers for clothing and accessories
- Shoe shelves or pull-out trays
- Belt, tie, scarf, and valet rods
- Hampers for sorting laundry
- Upper cabinets for luggage
- Mirrors, lighting, or glass doors
Before work begins, we review the layout, finish, hardware, features, and installation plan. We explain how to prepare the room. During closet remodeling in Houston, our team checks fit, drawer movement, door clearance, and shelf placement before completion.
Materials and Details That Support Daily Use
Closets deal with weight, movement, shoes, hangers, baskets, and rushed mornings. We choose materials and hardware according to the design, expected use, finish, and budget. Shelves need support. Rods need suitable spans. Drawers need enough depth. Doors need room to open freely.
Finish selection changes how the room feels. Light finishes can help a small closet feel open. Wood-look surfaces add warmth. Dark tones can frame display areas. Hardware can stay simple or add a visible detail. We help you select options that suit the bedroom, flooring, trim, and nearby furniture.
Houston homes have different wall types, floor levels, ceiling heights, and room shapes. We account for those conditions during planning. Our closet organization solutions in Houston may use floor-supported cabinetry, wall-fixed sections, or a mixed layout. The setup should feel natural to use, not like shelf Tetris every morning.
Why Choose Devise My Design
Daily Function
We place frequently used clothing, shoes, and accessories within easy reach, helping you get ready faster and keep the closet orderly.
Space Planning
Careful planning helps our custom closets in Houston, TX use wall height, corners, and clearances wisely, giving your belongings assigned storage without crowding walkways.
Final Checks
We test drawers, doors, shelves, rods, and clearances before completion, helping you start using the closet with fewer adjustments afterward.
FAQ’s
Cost depends on closet size, layout, material, finish, drawer count, doors, lighting, accessories, and removal work. After measuring the room, we provide an estimate based on the selected design.
The schedule depends on design approval, material ordering, closet size, site conditions, and built-in features. We provide a timeline before installation and explain how long the closet must remain empty.
Remove clothing, shoes, boxes, hangers and valuables. Clear a path from the entry door to the work area. We will explain whether shelves, rods, or baseboards require removal.
Yes. Small closets often benefit from double hanging, adjustable shelves, narrow drawers, vertical shoe storage, hooks, and upper cabinets. Our custom closets in Houston, TX focus on useful reach and door clearance, keeping the added storage easy to access.
They can be. We may include movable shelves for shoes, folded clothes, bags, and children’s storage. Fixed shelves may support areas that need more structure or a furniture-style appearance.
Yes, depending on the room and scope. Options may include shelf, cabinet, drawer, or ceiling lights. We review outlet locations, switching, wiring access, and fixture placement during planning. Electrical work must meet local requirements.