
Sugar Land, TX
- Home
- Sugar Land, TX
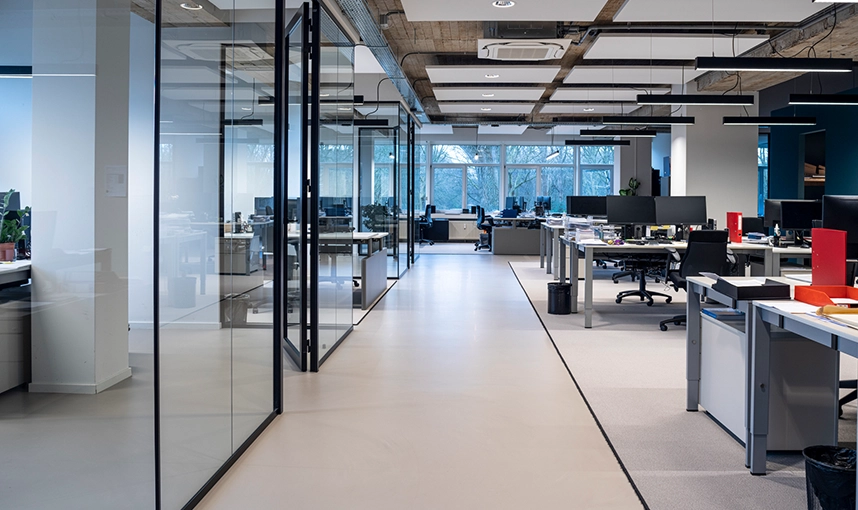
Office Buildouts in Sugar Land, TX
An office can look finished and still make work harder. Staff may cross busy paths, calls may carry, and storage may block useful space. Meeting rooms can sit empty while shared desks feel crowded. When your layout no longer fits daily work, office buildouts in Sugar Land, TX, can correct those limits without wasting space.
Devise My Design plans each area around your team, customers, equipment, and normal workday. We create clear zones for focused tasks, meetings, breaks, storage, and visitor access. With more than 25 years of experience, we know good planning must come before walls and finishes. Our goal is simple: give your business a practical setting that supports steady work, clear movement, and future changes over time.
We Build Spaces That Work as Hard as Your Team
Your office layout affects calls, meetings, storage, staff movement, and customer visits. A poor setup can create noise, slow simple tasks, and leave useful areas empty. We first look at how your team works during a normal day. Then we plan rooms and shared areas around actual tasks, not a standard floor plan. This approach can help a growing team use its current square footage before taking on more space. That may mean moving a door, separating customer traffic, or placing storage beside the team that uses it most each day. Even small layout changes can save steps and reduce noise.
We can plan the main areas your business needs:
- Reception Areas: Give visitors a clear arrival point with practical seating nearby.
- Private Offices: Support focused work, calls, meetings, and secure daily document storage.
- Shared Work Zones: Keep teams connected while leaving enough room for individual tasks.
- Meeting Rooms: Provide useful space for planning, reviews, presentations, and client talks.
- Break Areas: Separate meals and short pauses from desks and customer areas.
Clear planning, durable materials, and careful site control give you a dependable build and a polished business setting.
We Build Around Your Business Hours
Construction can affect calls, customer visits, staff access, and daily output. Our office buildout process helps reduce that strain through planned access, clear phases, and regular updates. We discuss when areas are busiest and which rooms must remain available. Then we set a work order that fits the approved scope and site conditions. Some work may happen by zone, while other steps may require wider access for safety. Before office buildouts in Sugar Land, TX, start, we also confirm entry routes, material delivery areas, and the rooms that need added protection during work.
Our team follows five clear stages:
- Review daily operations, access limits, staff needs, and customer traffic.
- Measure the suite and mark walls, doors, utilities, and exits.
- Set work phases around approved access times and occupied areas.
- Complete demolition, framing, finishes, and room setup in order carefully.
- Walk through the finished space and review remaining small items.
Our ordered build stages protect your schedule, support steady progress, and help your finished office meet daily business needs. Businesses near Smart Financial Centre receive the same direct planning and clear scope talks.
Give Your Team Room to Focus and Work Together
A good buildout can support quiet work without cutting staff off from each other. It can also give managers private meeting space, provide visitors with a clear path, and place storage near the people using it. During office buildouts in Sugar Land, TX, we can update selected rooms or change the wider layout. The scope depends on your lease, current walls, team size, and business plans.
We serve businesses across Sugar Land, including offices near Sugar Land Town Square. Call Devise My Design at (832) 403-0876 to discuss your space, work needs, and preferred timing. We will review the project with you and explain which changes may give your team the most useful result.
Why Choose Us
Workday Access Planning
We discuss busy areas, customer traffic, staff entry, and rooms that must stay open. This helps us plan work zones and access points with fewer avoidable conflicts during the build.
Room Use Mapping
We do not assign rooms based only on size. For office buildouts in Sugar Land, TX, we ask who uses each area, which equipment belongs there, and how often teams meet. That information guides wall placement, storage, seating, and movement.
Requirement Review Support
Commercial spaces may have building rules, lease limits, or approval steps. We help review the planned scope and coordinate the work order around known site needs.
FAQs
We can work on private offices, reception areas, shared work zones, conference rooms, storage areas, and staff spaces. The final scope depends on the suite, lease terms, and your daily operations.
Yes, some projects can move by room or zone. Phasing depends on access, safety, utilities, and how each part connects. We discuss those limits before setting the build order.
Not every project requires a full closure. Some tasks may allow part of the office to stay open, while louder or wider work may affect access. We explain likely interruptions before work begins.
Bring your floor plan if available, staff counts, room needs, equipment list, lease limits, and preferred schedule. It also helps to note where current delays or crowding happen.
Timing changes with suite size, permits, material delivery, and the amount of removal or new construction. We outline the main stages after reviewing the space. Larger changes normally need more planning and site time.