
Kitchen Remodeling
- Home
- Kitchen Remodeling
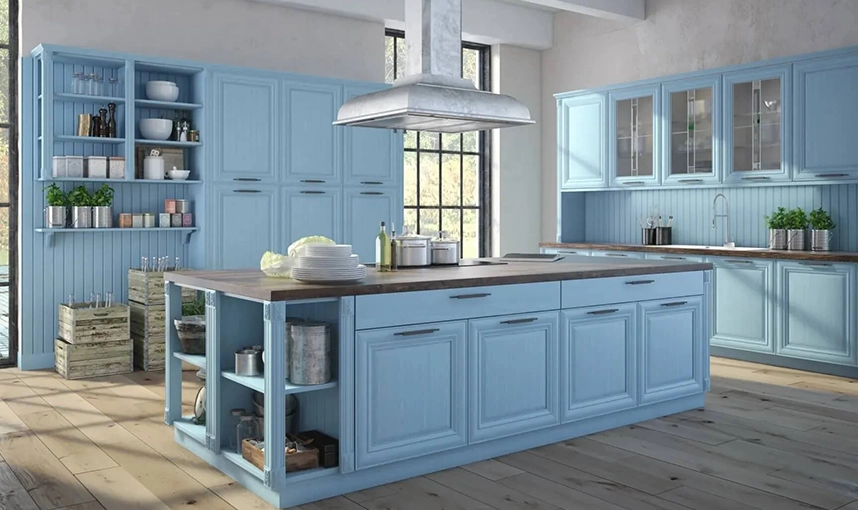
Kitchen Remodeling in Houston, TX
Your kitchen handles rushed breakfasts, grocery bags, homework, late dinners, and weekend visitors. It needs to work hard without feeling cramped. Devise My Design plans kitchen remodeling in Houston, TX around the way your household cooks, stores food, cleans, and gathers. We study traffic paths, cabinet reach, appliance spacing, lighting, ventilation, and usable counter area.
A complete renovation can fix frustrations that build over the years. Two people may struggle to pass near the island. The pantry may waste deep corners, outlets may sit in awkward spots, or upper cabinets may be hard to reach. We turn those issues into practical design decisions that support your routine, home, and spending plan.
Plan the Whole Room Before Work Begins
Good planning starts with measurements and honest priorities. We ask who cooks, how often you host, which appliances you use most, and where clutter gathers. Our kitchen remodeling services in Houston use those details to shape the layout before products are ordered or walls come down. Even a refrigerator handle or dishwasher door can block movement when spacing gets missed.
A full project may include:
- Removing old cabinets, counters, flooring, fixtures, and damaged finishes
- Adjusting walls or openings when the home structure allows it
- Updating plumbing, electrical lines, gas connections, and ventilation
- Installing cabinets, pantry storage, drawers, hardware, and organizers
- Fitting countertops, sinks, faucets, backsplashes, lighting, and flooring
- Preparing appliance spaces with proper clearances and utility connections
- Completing paint, trim, cleanup, touchups, and final checks
Materials affect care, price, and timing. Quartz offers a low-maintenance surface, while natural stone needs care suited to the slab. Cabinet parts should match expected use, and flooring needs grip and spill resistance. We explain each choice in everyday language.
Make Every Part Earn Its Space
Layout and Storage
A useful layout keeps the sink, cooktop, refrigerator, prep area, and walkways working together. We measure door swings, aisle width, seating depth, drawer pullouts, and corner access before finalizing the plan. During a complete kitchen renovation in Houston, we may add deep pot drawers, tray dividers, pullout waste bins, or pantry shelves sized for the food you buy.
Storage should cut extra steps. Daily dishes belong near the dishwasher. Spices need a dry, reachable spot close to food prep. Small appliances need outlets and shelves that match their size. Simple stuff, sure, but it makes busy mornings much less chaotic.
Cabinets and Countertops
Cabinets set the storage capacity and installation sequence. We help you review door construction, interior layout, hardware, finish care, and useful accessories. Custom kitchen remodeling in Houston can also address uneven walls, odd ceiling heights, narrow gaps, and older floor plans that standard cabinet sizes may leave unused.
Countertop planning covers seam locations, sink cutouts, faucet holes, backsplash thickness, overhang support, and appliance clearances. We also check landing space beside the refrigerator, range, and sink. You need a safe place for hot pans, grocery bags, and washed produce. Nobody wants to play kitchen Tetris every night.
Lighting and Utilities
One ceiling fixture rarely covers cooking, cleaning, serving, and reading labels. We plan general lighting, task lights above work areas, and fixture lighting where it suits the room. Switches should sit where you naturally enter and work.
Plumbing, electrical, gas, and ventilation work must match the final layout. Appliance loads, counter outlets, sink locations, and hood requirements all affect planning. Before construction, we check whether the scope calls for permits, registered trade work, or inspections.
From First Measure to Final Walkthrough
Once the layout and selections are approved, we organize work in a sensible order. Products with longer lead times should arrive before demolition whenever possible. That helps avoid an empty kitchen sitting untouched because one cabinet, sink, or fixture is still on the road.
Our project flow usually includes:
- Site visit, measurements, and needs review
- Layout planning, selections, and written scope
- Material ordering and schedule coordination
- Site protection and removal of old components
- Framing, plumbing, electrical, ventilation, and wall preparation
- Flooring, cabinets, countertop, backsplash, and fixture installation
- Paint, trim, hardware, appliance fitting, and detail checks
- Cleanup, final walkthrough, and care guidance
Water damage, unsafe wiring, weak subfloor areas, or wall problems may appear after removal begins. We show you the issue and explain the needed correction before related work continues. Straight talk keeps decisions manageable.
Why Choose Devise My Design
25+ Years
You gain practical guidance shaped by more than 25 years of remodeling experience, helping you make sound choices at every project stage.
Budget Control
You see how layouts, cabinet options, surfaces, and fixtures affect cost, so you can direct spending toward the features you use most.
Local Reach
Our kitchen renovation contractors in Houston serve nearby communities, giving you one familiar contact for questions, schedule details, and project updates.
FAQ’s
The price depends on room size, cabinet construction, countertop material, appliances, utility moves, flooring, permits, and hidden repairs. We inspect the space and prepare a written scope before giving a project price. Keeping the current layout often reduces plumbing, electrical, framing, and patching costs.
Many full renovations require about eight to twelve weeks of on-site work after materials arrive. Custom cabinets, layout changes, inspections, and hidden repairs can extend that schedule. We provide a project-specific timeline before demolition.
Cosmetic work may need fewer approvals. Moving plumbing, changing electrical or mechanical systems, altering gas lines, or modifying walls may require permits and inspections. We review the planned scope and identify likely permit needs before related work starts.
Many homeowners stay home when the work area can be separated safely. Expect noise, dust, and limited kitchen access. Set up a temporary food station with a microwave, coffee maker, small refrigerator, disposable dishes, and a nearby water source.
Choose the layout and major appliances first because their sizes affect cabinets, clearances, outlets, plumbing, ventilation, and countertop cuts. Then select cabinets, counters, flooring, backsplash, lighting, fixtures, hardware, and paint in an order that supports purchasing and installation.
Start by listing what fails during a normal week, then note your must-haves, preferred materials, and comfortable spending range. Devise My Design begins kitchen remodeling in Houston, TX with a site review and measured discussion. We then turn your priorities into a workable scope.